Search in Classifieds
Search in Groups
Search in Polls
Search in Members
Search in Members
Search in News
Search in Polls
Search in Businesses
Search in Contests
Search in Events
Search in Music Albums
Search in Music Songs
Search in Quotes
Search in Site Team
Search in Jobs
Search in Products
Search in Products
6 minutes, 19 seconds
-175 Views 0 Comments 0 Likes 0 Reviews
An attic can offer useful space that homeowners often overlook. With proper planning, an attic may become an office, bedroom, reading area, hobby room, storage area, or another functional part of the home. An attic remodeling contractor evaluates the existing structure and determines how the space can support the planned use.
Attic remodeling service requires more than adding flooring and paint. The contractor needs to consider access, insulation, ventilation, lighting, electrical work, ceiling height, and structural conditions.
The existing attic should receive a careful inspection before remodeling begins. The contractor should review the floor structure, roof framing, insulation, ventilation, and available headroom.
The intended use affects these requirements. A storage area may need different improvements than a bedroom or office.
Homeowners should also consider how people will enter the space. A permanent stairway may provide better access than a narrow pull down ladder when the attic becomes regular living space.
An attic often has unusual angles because of the roof structure. These areas can become useful for storage, built in cabinets, or low furniture.
The main living area should have enough usable space for its purpose. Furniture placement should be considered during the design stage.
A contractor can help homeowners use difficult corners without making the room feel crowded.
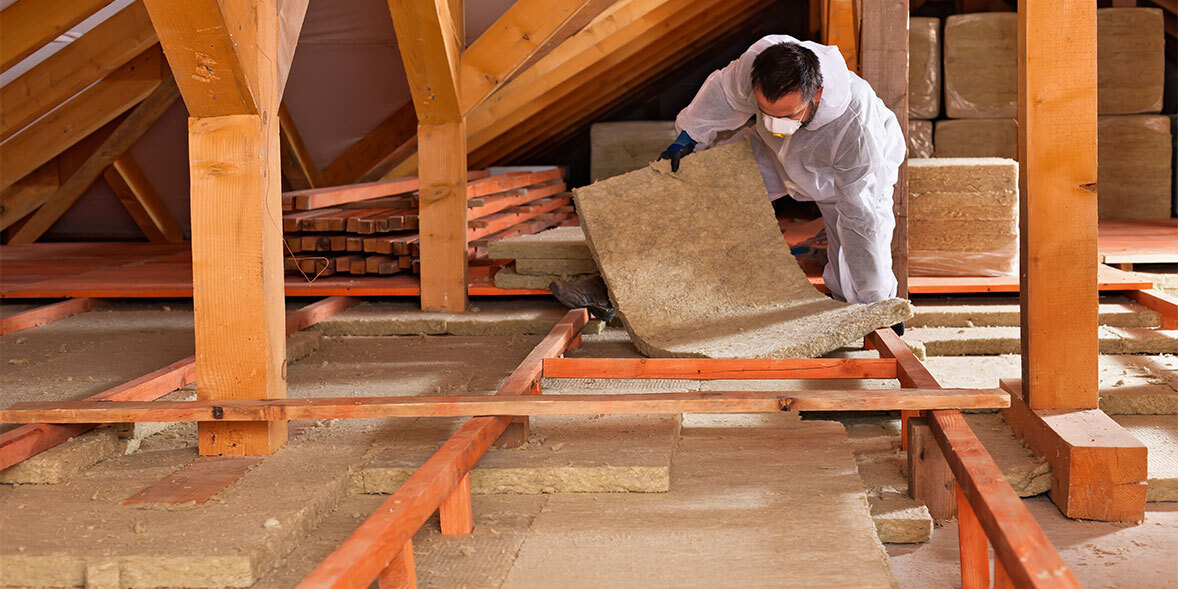
Attic spaces can experience temperature changes because they sit directly below the roof. Proper insulation plays an important role in indoor comfort.
The contractor should assess existing insulation and determine what improvements the project requires.
Ventilation also matters. The roof system needs suitable airflow based on its construction and local requirements.
An attic remodel usually needs electrical outlets and lighting. The location of these features should follow the planned furniture and room use.
Natural light can also improve the space. Windows or skylights may be options depending on the roof structure and project requirements.
Electrical work should be planned before walls and ceilings receive final finishes.
Not every attic floor automatically suits regular living space. The existing structure needs evaluation before homeowners place heavy furniture or finish the floor.
The contractor should determine what improvements may be needed based on the intended use.
Flooring should then match the room's purpose. An office, bedroom, or hobby room may have different flooring needs than a storage area.
Attics naturally provide opportunities for storage. Built in cabinets, shelves, and low storage areas can make good use of space beneath sloped ceilings.
Storage should not block important access points or ventilation areas.
The best storage plan uses difficult spaces while keeping the main room open and comfortable.
Access becomes especially important when an attic changes from storage to regular living space. Stairs should provide practical movement between floors.
The attic remodeling contractor should consider the stair location and how it affects the existing rooms below.
Access planning should happen early because stair placement can influence the entire attic layout.
Attic renovation can involve structural work, insulation, electrical installation, wall finishing, flooring, painting, and trim.
Important planning areas include:
The contractor coordinates these tasks so the finished room remains functional.
Homeowners should choose someone with experience in attic renovations. The contractor should understand the challenges created by sloped ceilings, limited access, insulation, and existing roof structures.
A clear project agreement should identify the planned work, materials, schedule, and payment terms.
An attic can become an office, bedroom, hobby room, reading area, storage space, or other useful area when the structure supports the intended use.
It may. The contractor should inspect existing insulation and determine what the project requires.
Windows may be possible depending on the roof structure, design, and applicable construction requirements.
Not every attic floor is designed for regular living space. The structure should be evaluated before remodeling.
Yes. Low cabinets, shelves, and built in storage can make effective use of areas beneath sloped ceilings.
An attic remodeling contractor can help homeowners turn unused upper space into a practical part of the home. Proper attention to structure, insulation, ventilation, access, lighting, flooring, and storage supports a successful renovation. Loco Designs is the best company that provides these services in Thornton, CO and its surrounding areas.
We are a close community to help to meet and greet new people.
We are a secure community with 5000+ active members who help you with your queries, post new updates and grow your network.

Share this page with your family and friends.